
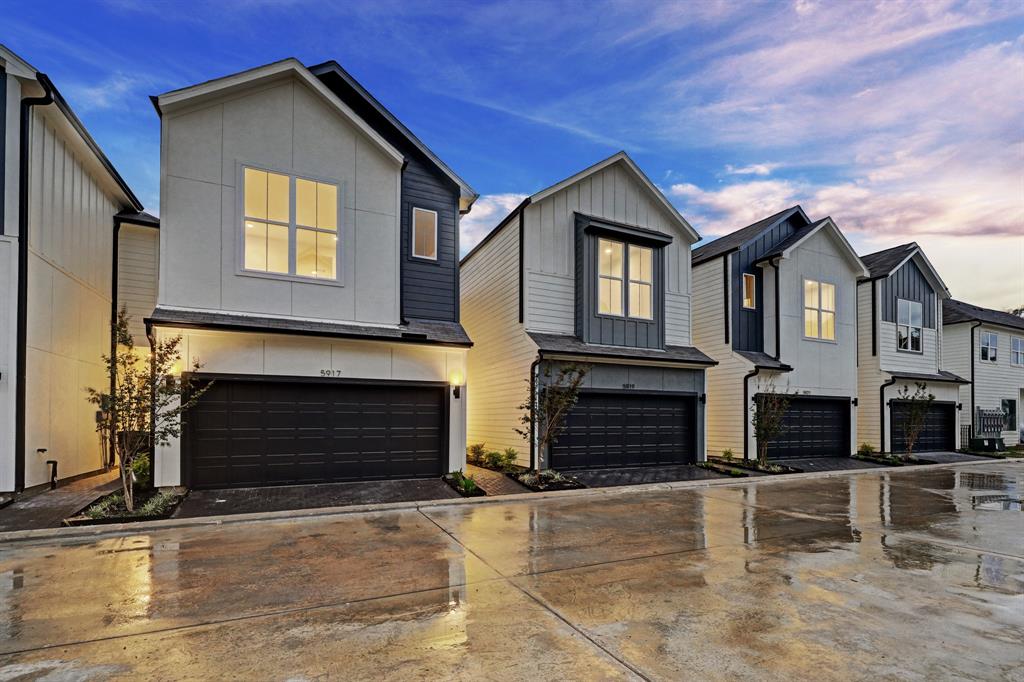
Price Upon Request
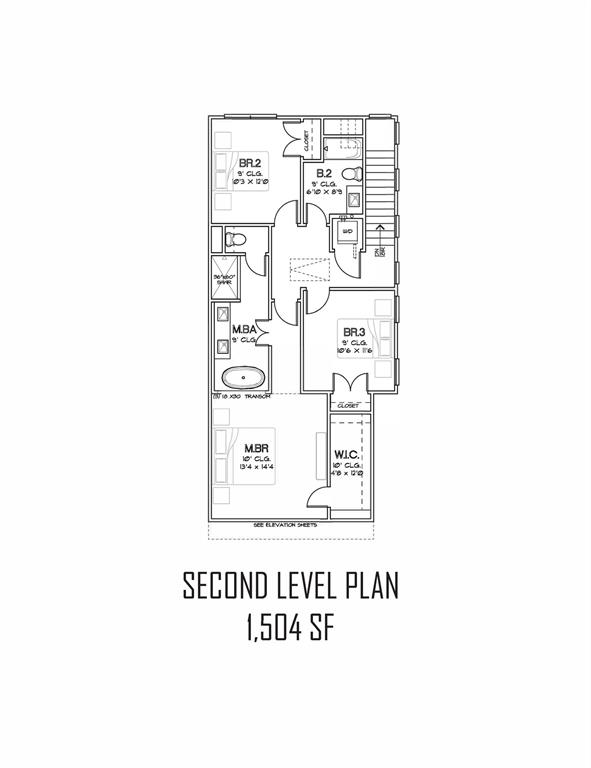
| Total Bedrooms | 3 |
|---|---|
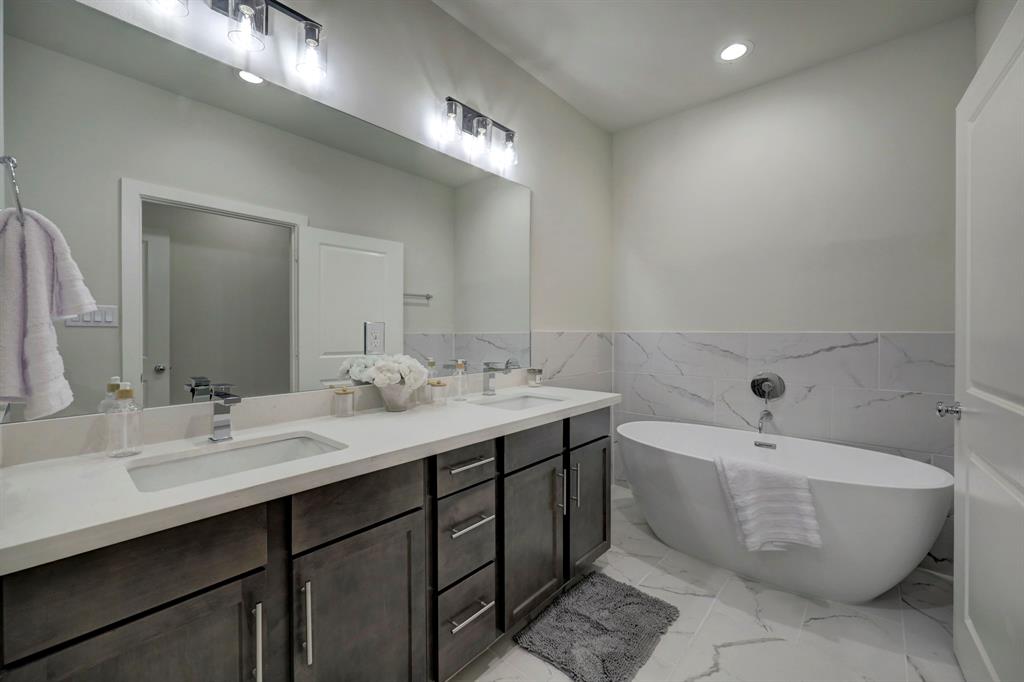
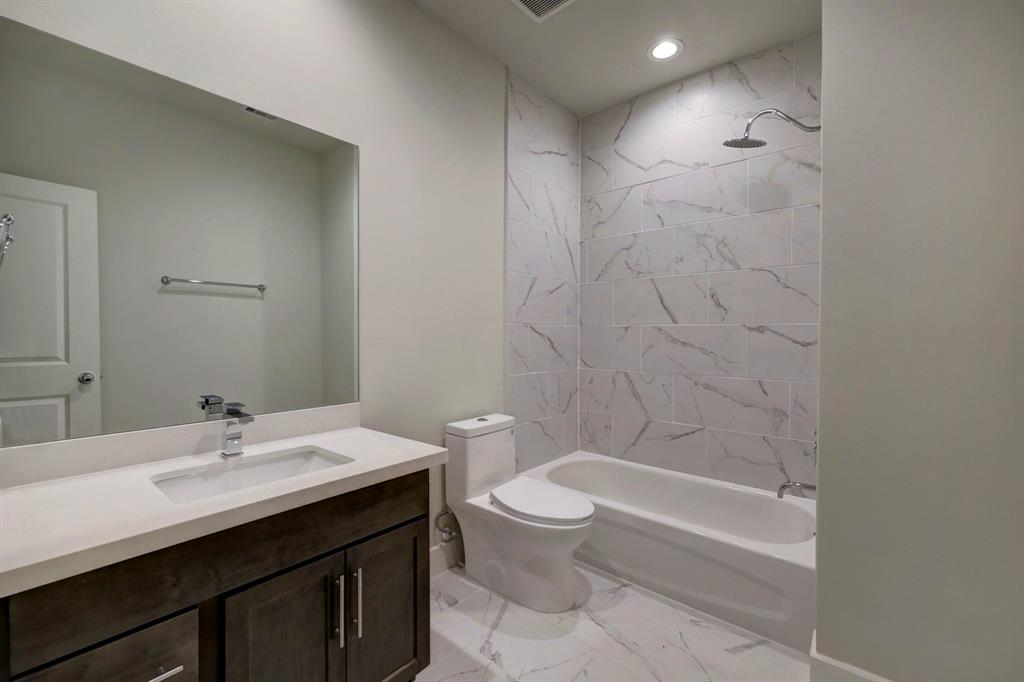
| Total Bathrooms | 3 |
| Full Bathrooms | 2 |
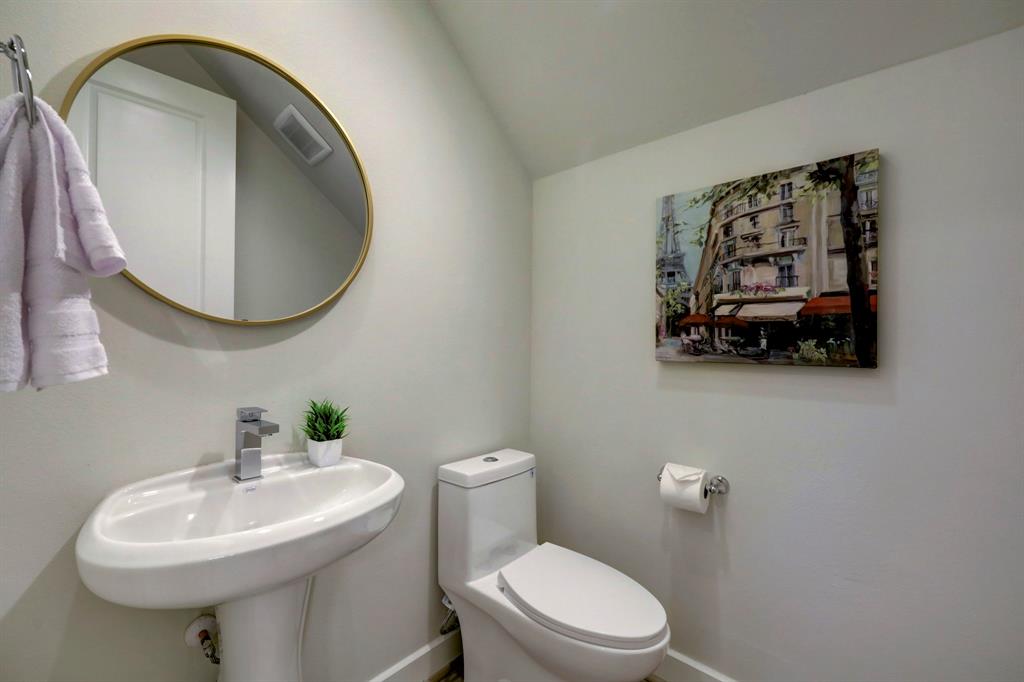
| Half Bathrooms | 1 |
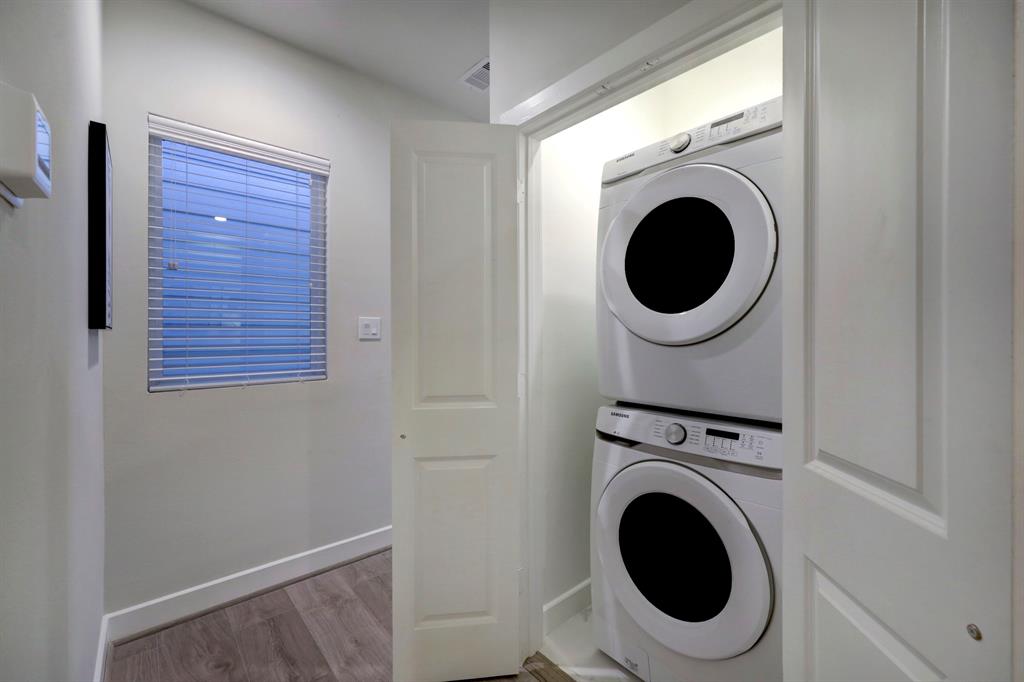
| Laundry Room | Electric Dryer Hookup, Washer Hookup |
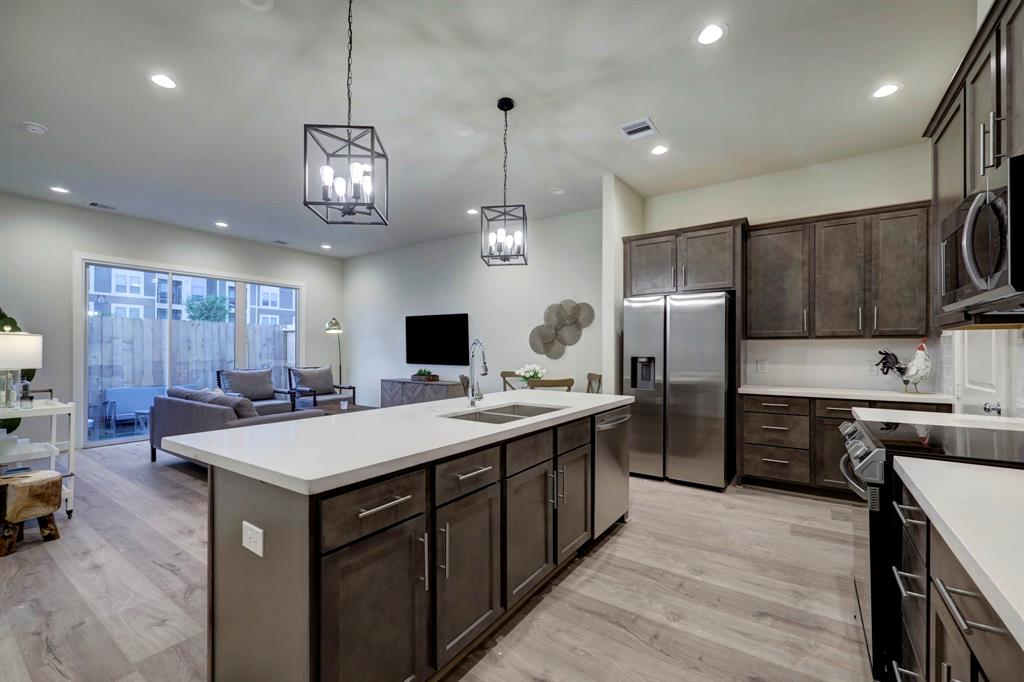
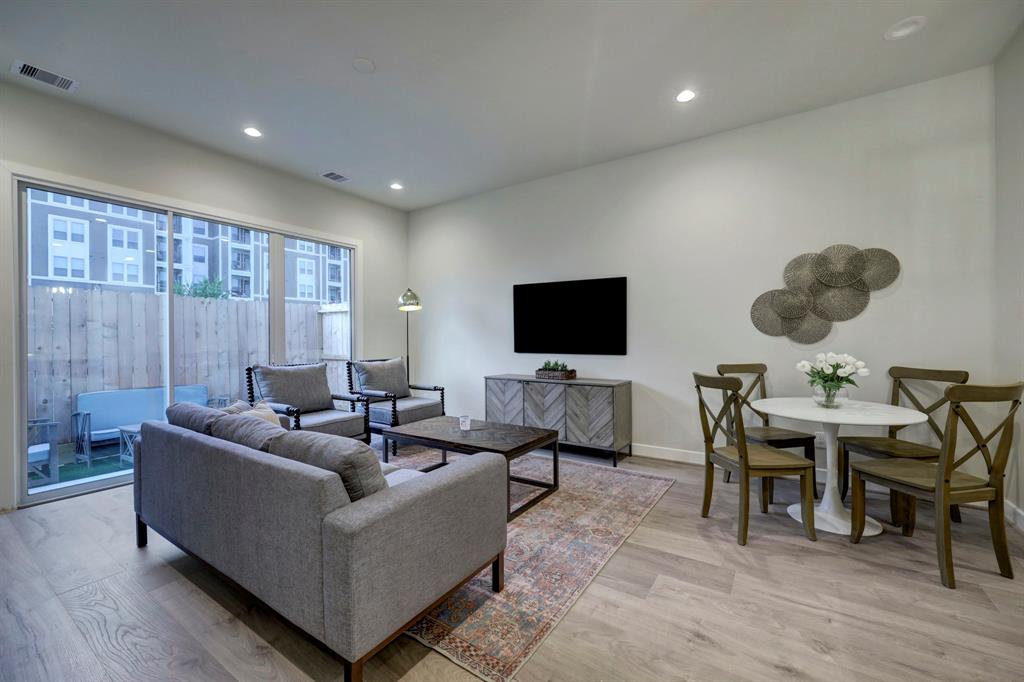
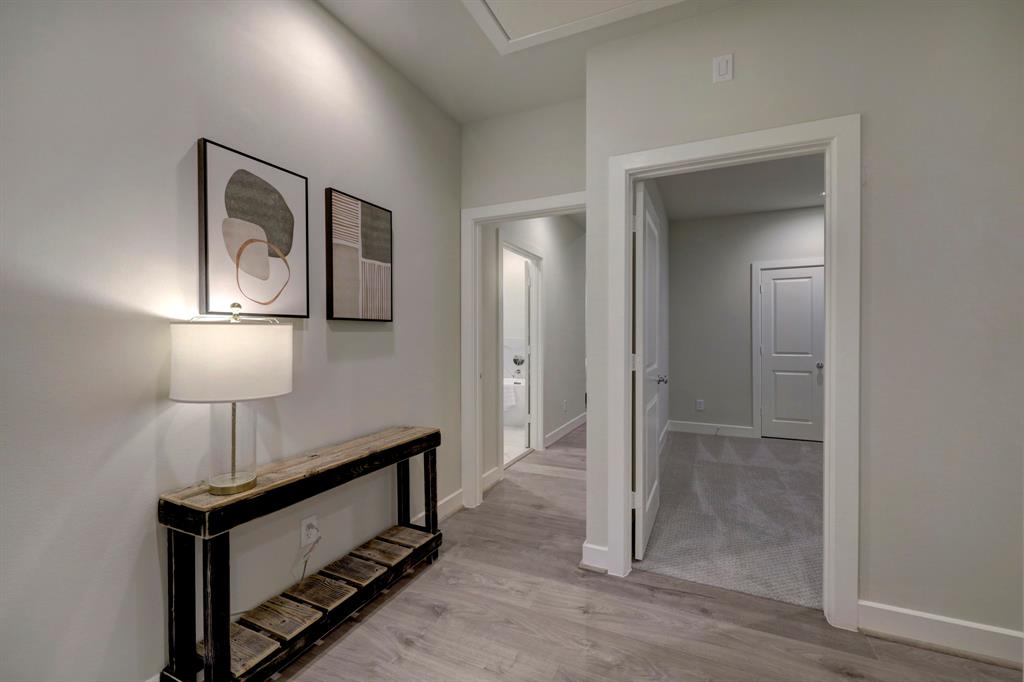
| Flooring | Carpet, Engineered Wood, Tile |
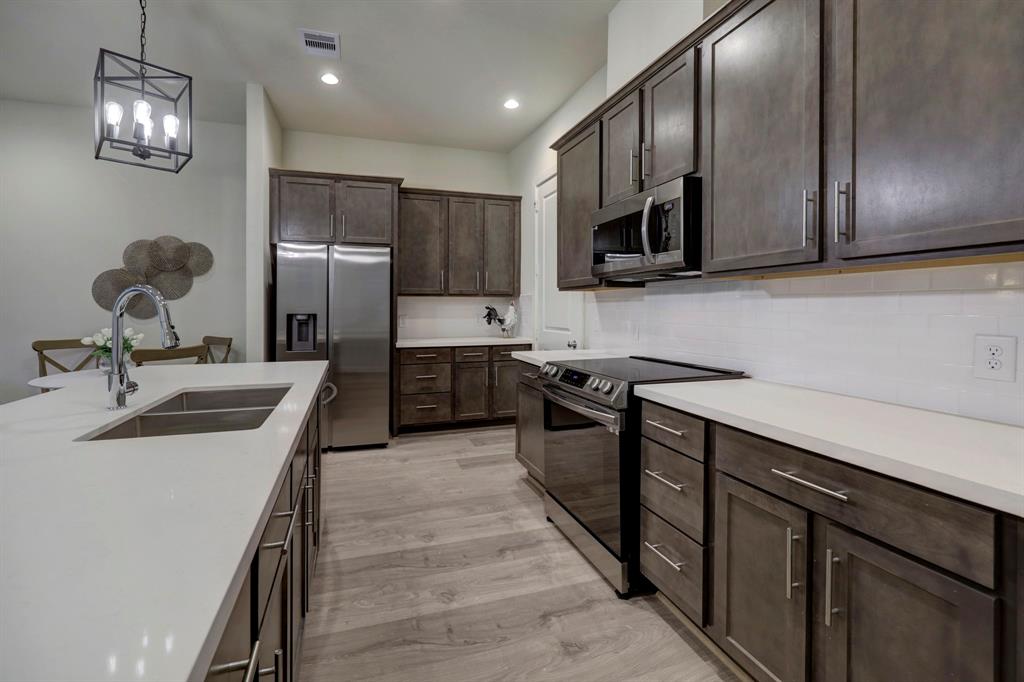
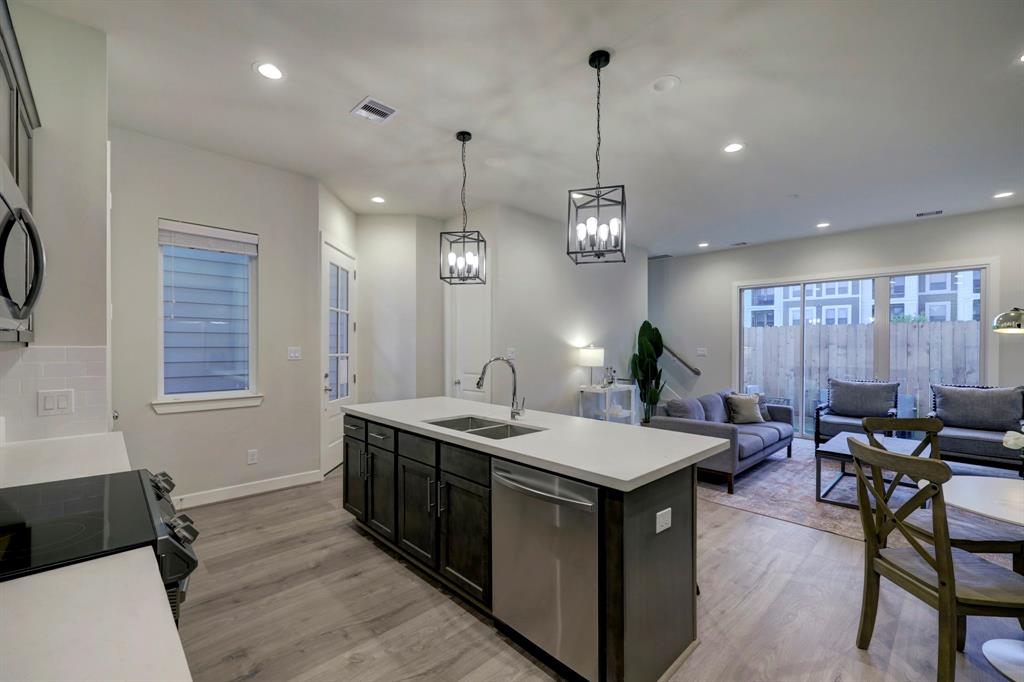
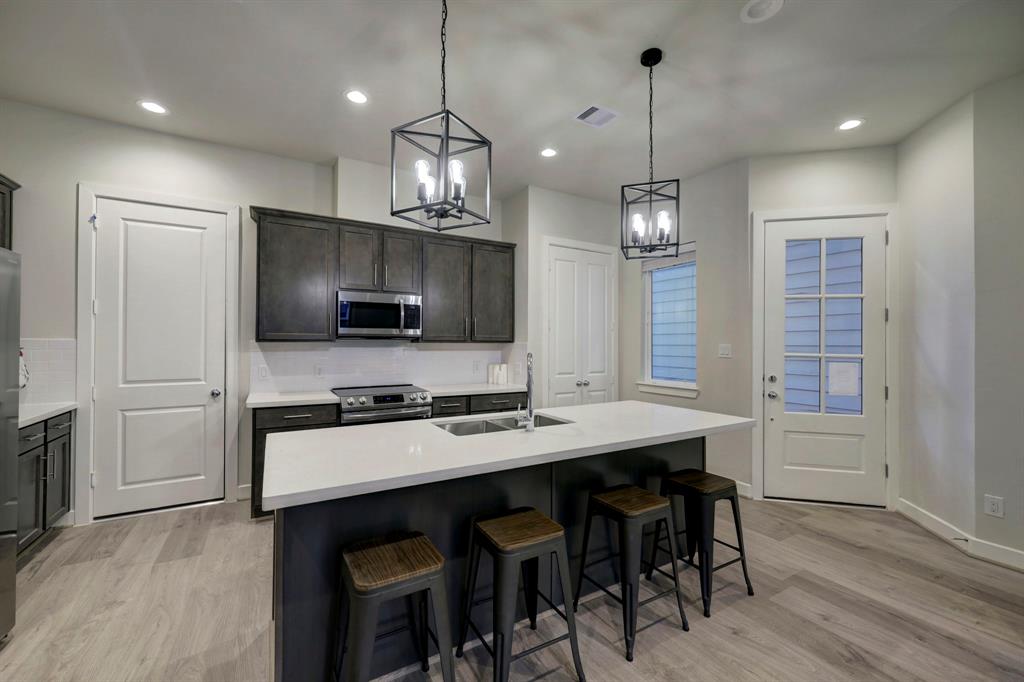
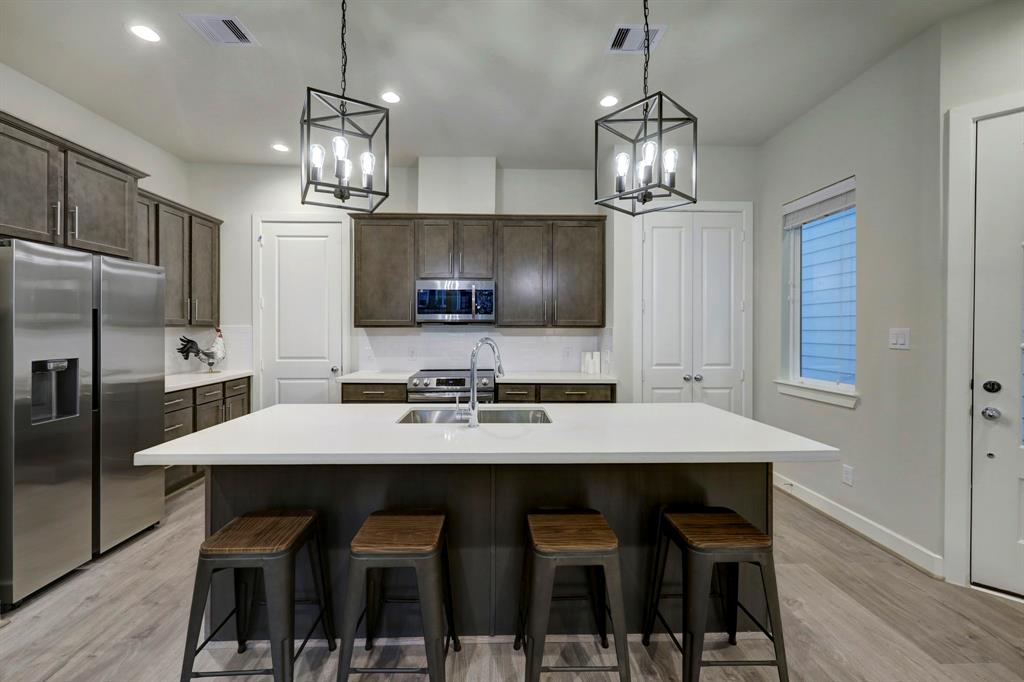
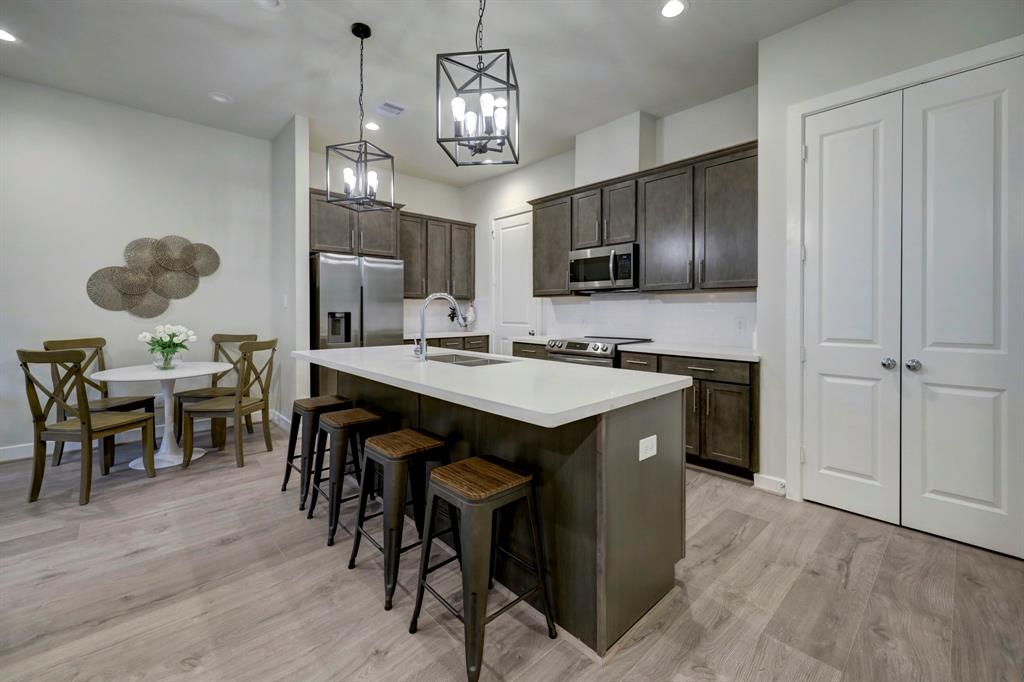
| Appliances | ENERGY STAR Qualified Appliances, Disposal, Dryer Included, Refrigerator Included, Washer Included, Gas Oven, Microwave, Free-Standing Range, Dishwasher |
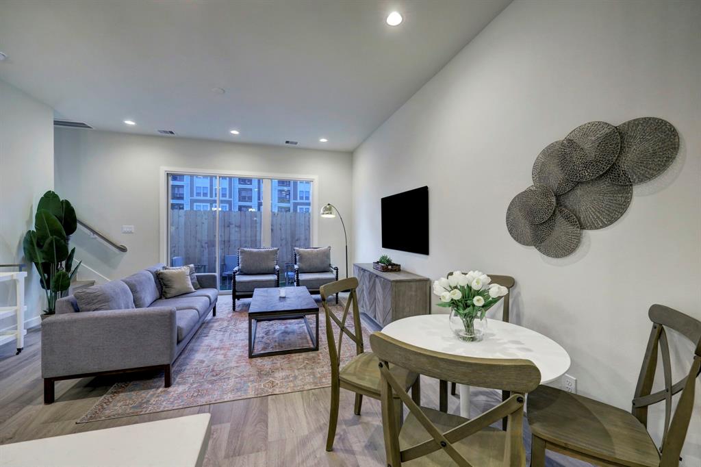
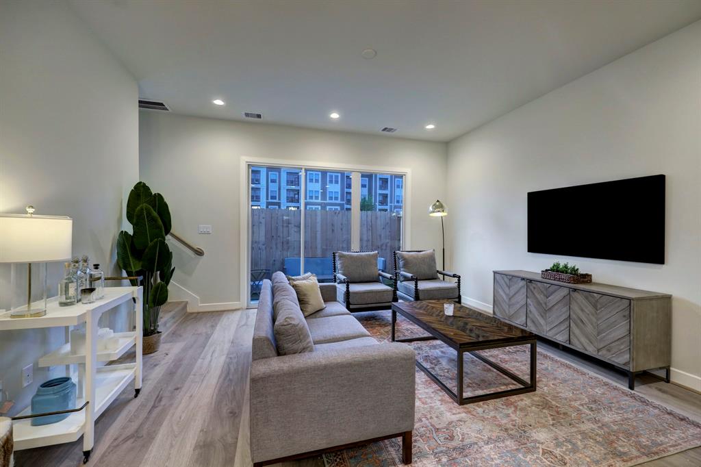
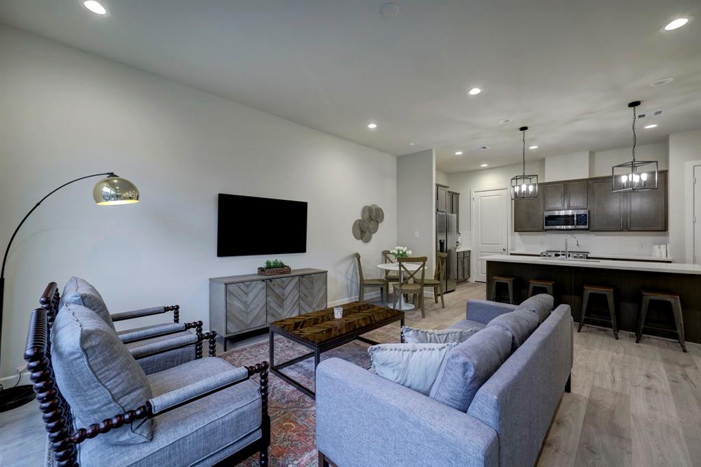
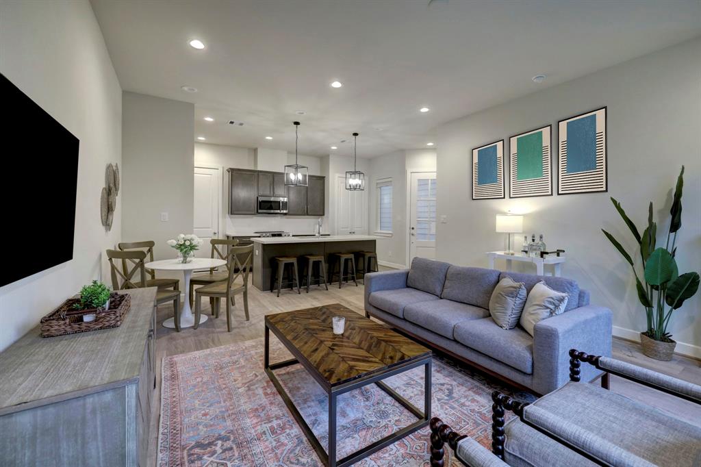
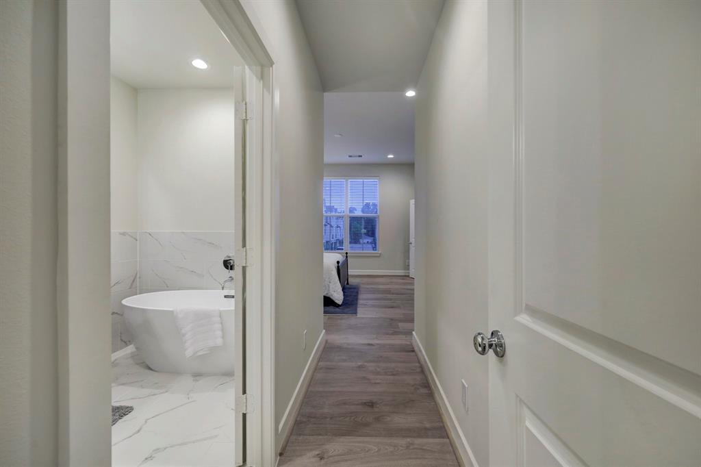
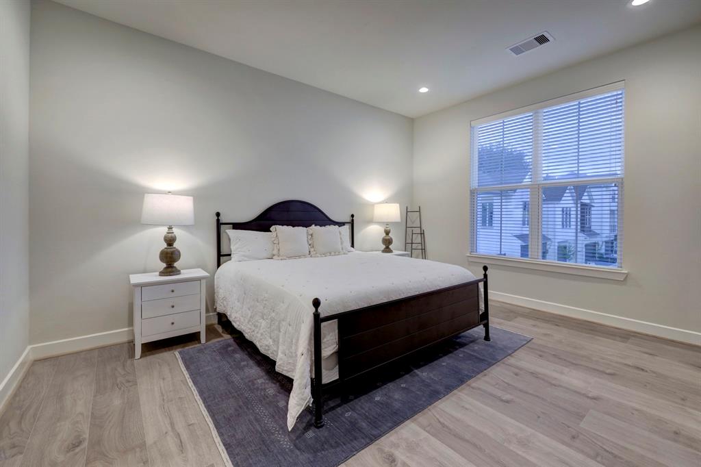
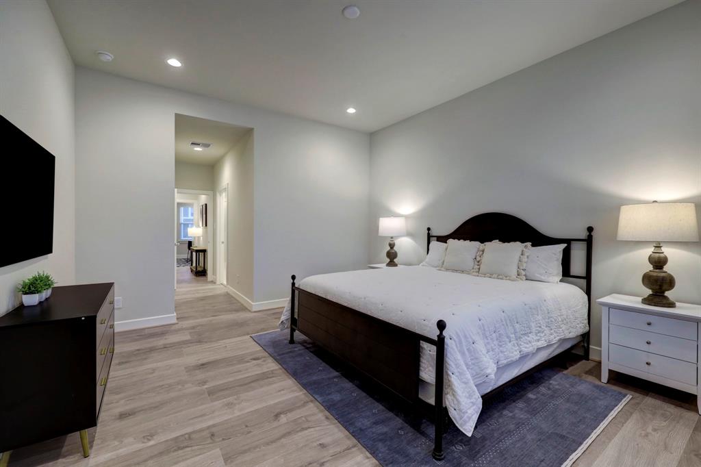
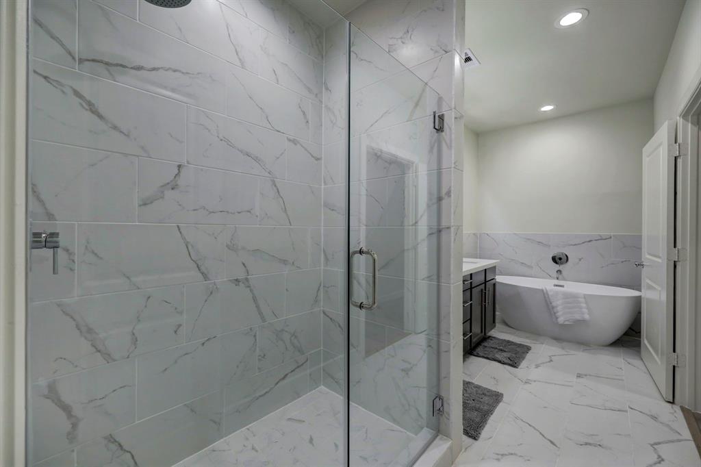
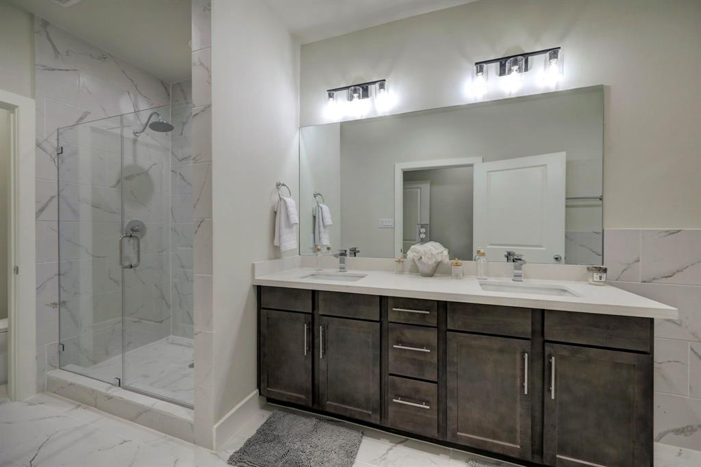
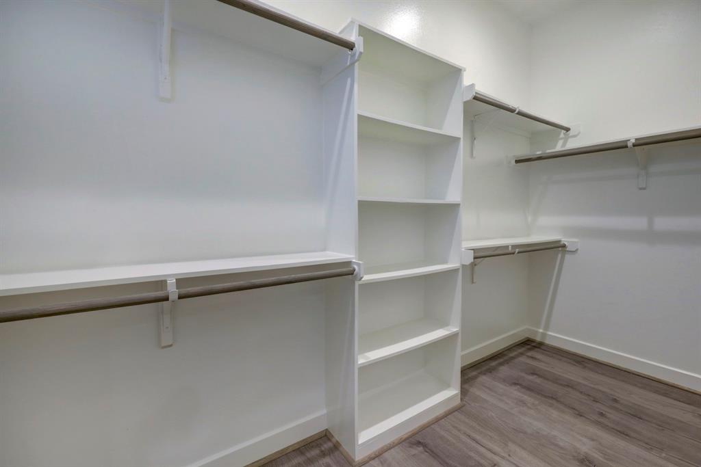
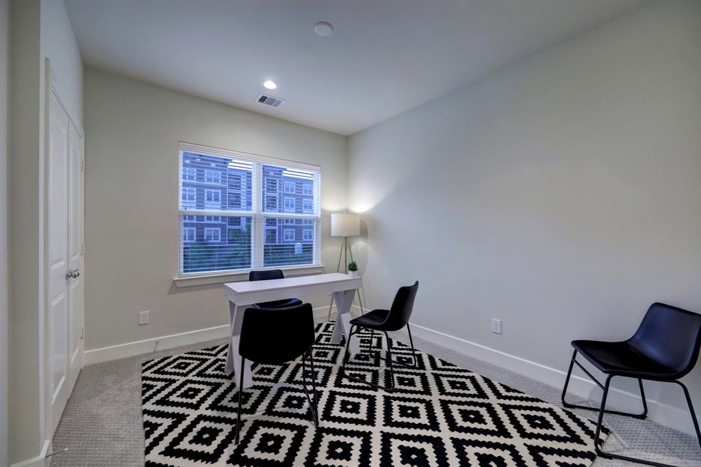
| Other Interior Features | Formal Entry/Foyer, High Ceilings, Prewired for Alarm System, Wired for Sound, 2 Bedrooms Down, En-Suite Bath, Primary Bed - 2nd Floor, Sitting Area, Walk-In Closet(s) |
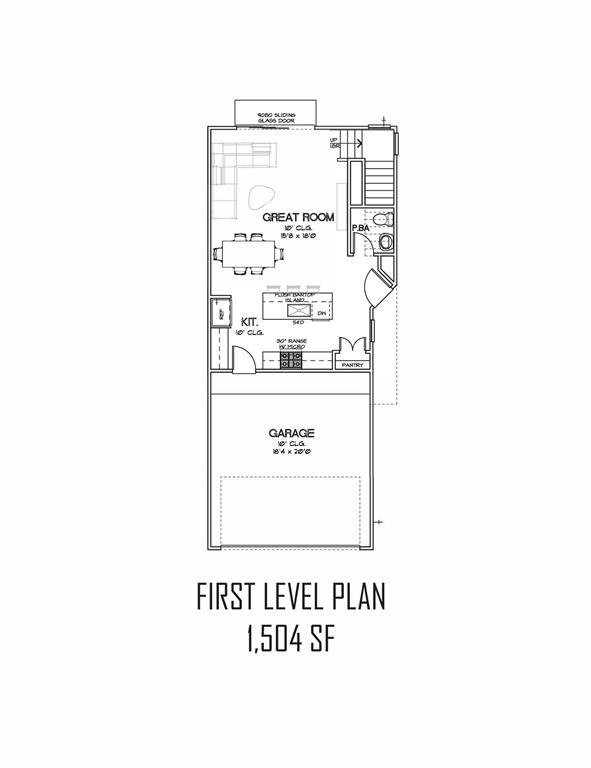
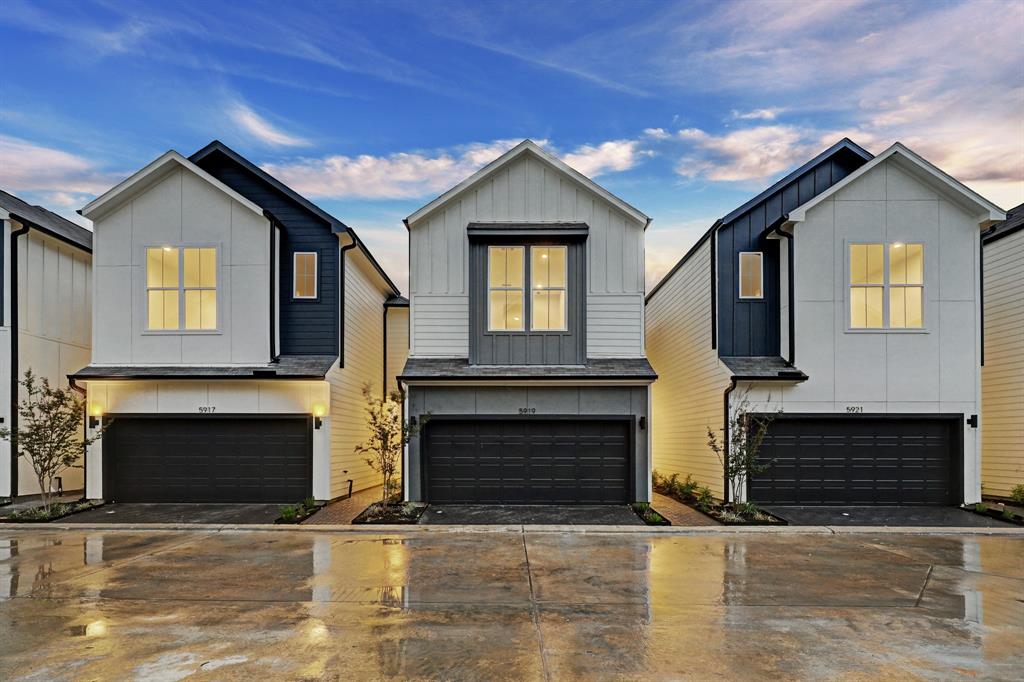
| Stories | 2 |
|---|---|
| Garage Space | 2.0 |
| Water Source | Public |
| ROOF | Composition |
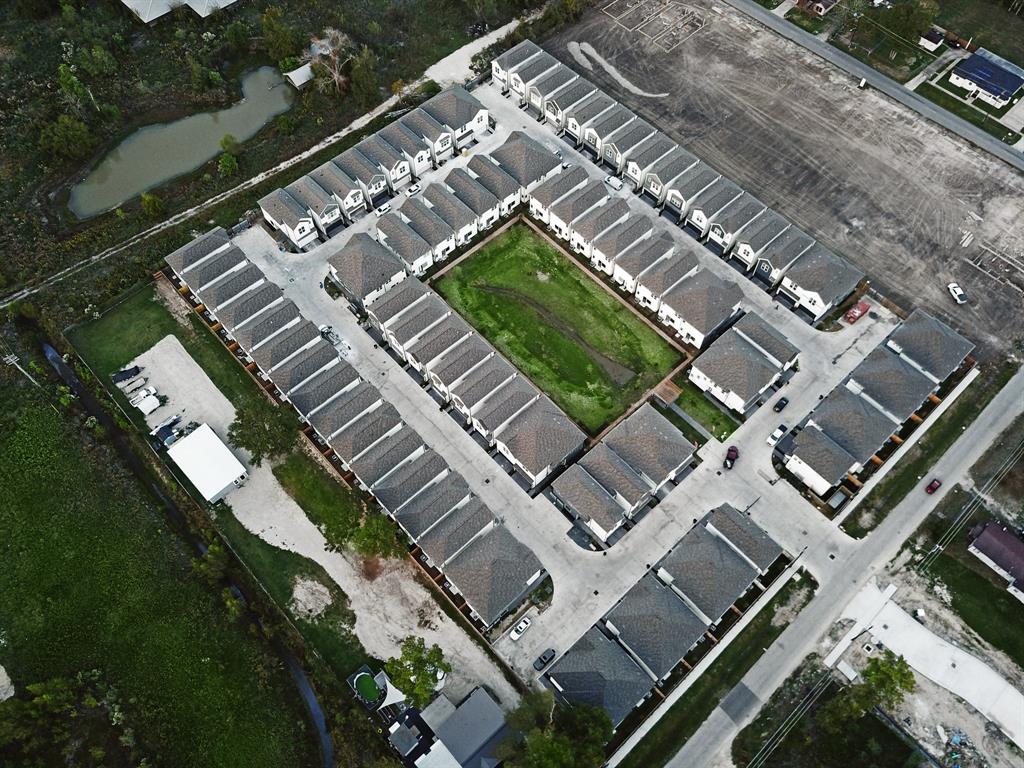
| Lot Features | Back Yard, Cul-De-Sac, Subdivided, 0 Up To 1/4 Acre |
| Parking | Automatic Gate, Driveway Gate, Attached, Oversized, Additional Parking, Auto Driveway Gate, Garage Door Opener, Double-Wide Driveway, Extra Driveway |
| Heat type | Electric |
| Air Conditioning | Ceiling Fan(s), Electric |
| Sewer | Public Sewer |
| Substructure | Slab |
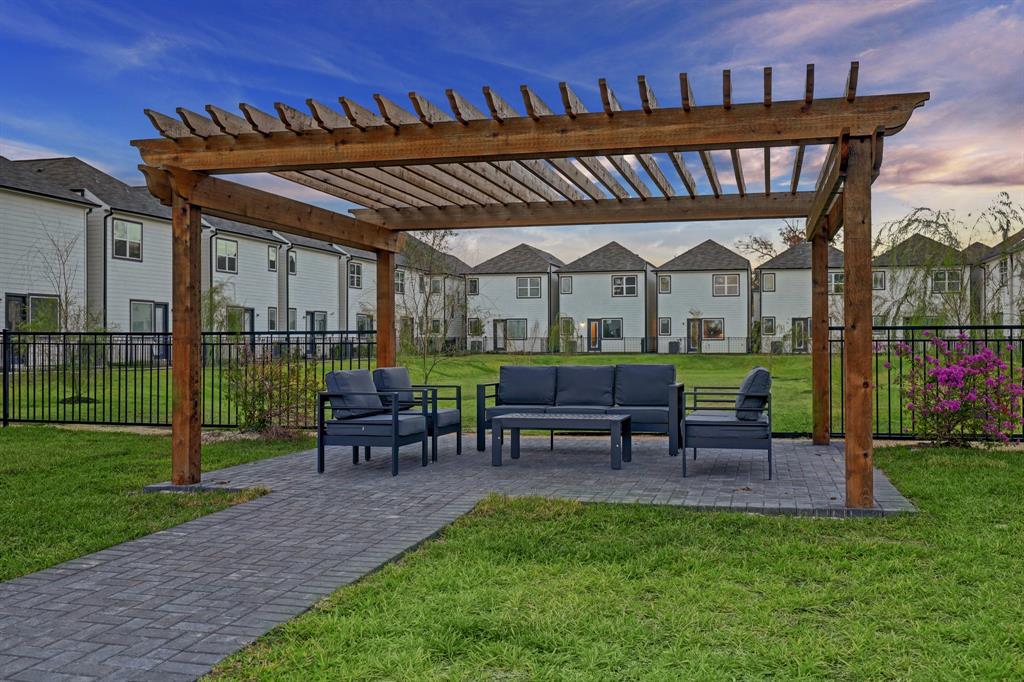
| Other Exterior Features | Back Green Space, Side Yard |
| Status | Sold |
|---|---|
| Date Sold | May 30, 2024 |
| LIVING SPACE | 1,504 Sq.Ft. |
| TOTAL AREA | 1,504 Sq.Ft. |
| LOT SIZE | 1,550 Sq.Ft. |
| MLS® ID | 71978018 |
| Type | Residential |
| Year Built | 2024 |
| Architecture Styles | Contemporary/Modern, Other |
| ELEMENTARY SCHOOL | Anderson Academy |
| MIDDLE SCHOOL | Drew Academy |
| HIGH SCHOOL | Carver H S For Applied Tech/Engineering/Arts |
| School District | 1 - Aldine |
| Price upon request |
|---|

Partner with Kleber for a clear, straightforward approach to real estate that prioritizes your outcomes.
Let's Connect